

Listing Courtesy of: SMART MLS / Listed By: Barbara Zink, Coldwell Banker Realty - Contact: (203) 464-2598
259 Peck Hill Road Woodbridge, CT 06525
Active (3 Days)
$425,000 (USD)
OPEN HOUSE TIMES
-
OPENSun, May 3112 noon - 2:00 pm
Description
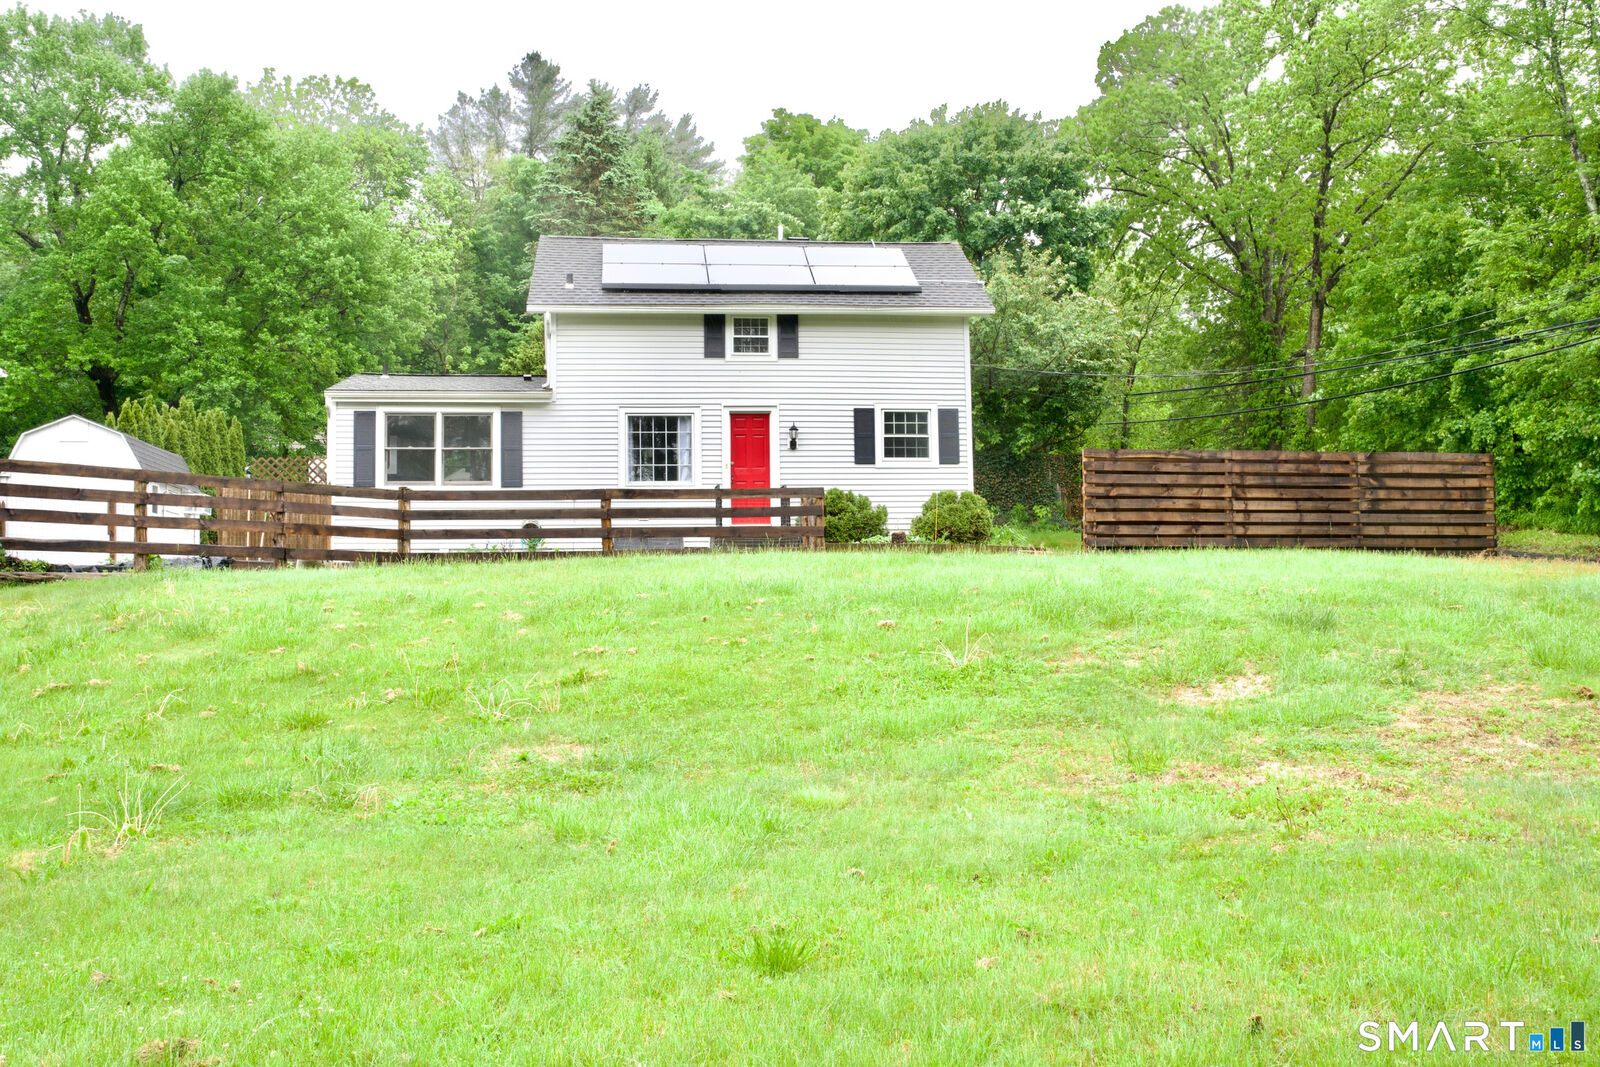
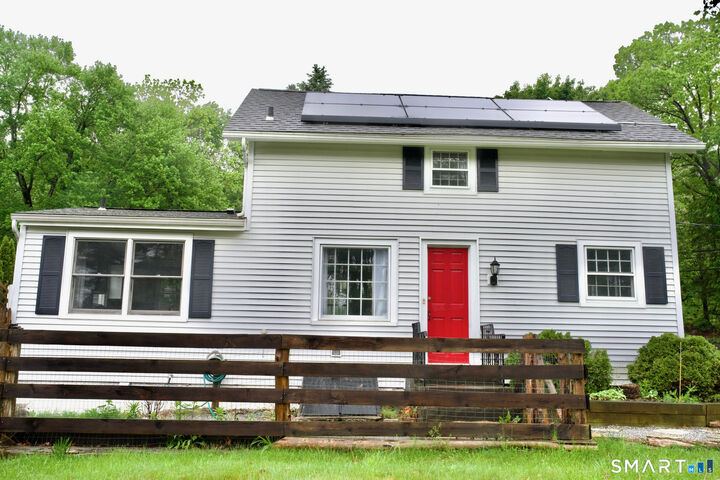
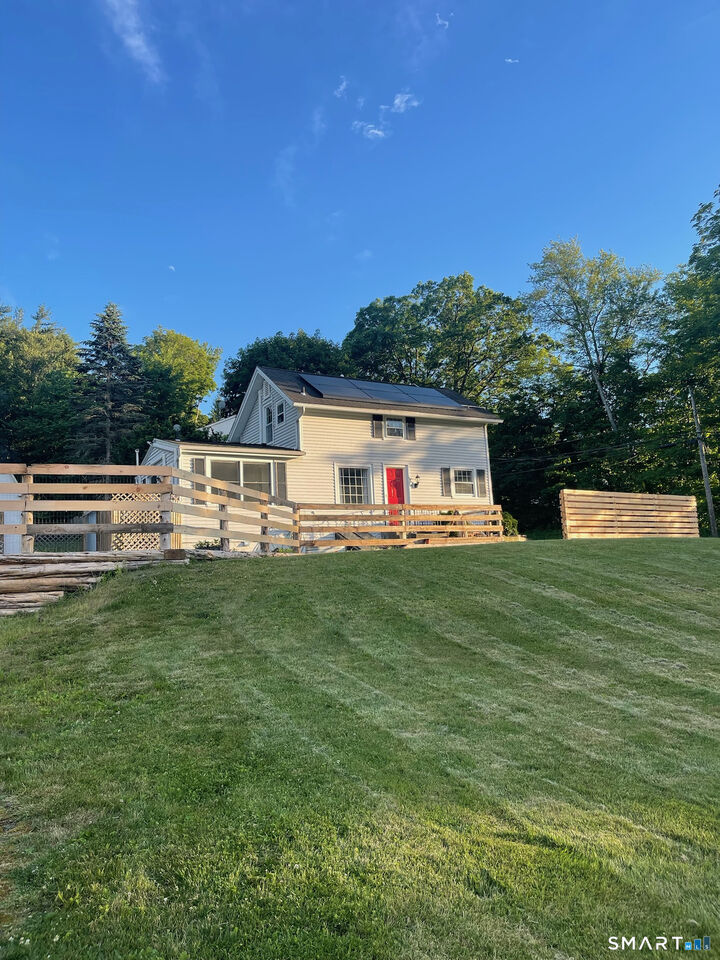
Built with the timeless charm of the 1800s and thoughtfully updated for today's lifestyle, 259 Peck Hill Road offers the perfect blend of character and comfort. The home has solar to keep the electric bills low. Located in desirable Woodbridge, known for its top-rated schools, scenic parks, and endless hiking trails, this home also provides easy highway access for a convenient commute. Major improvements include a roof (2013), septic system (2010), well tank (2019), Smith boiler and tankless hot water heater (2015), repaved driveway (2022), and cooling split units (2022). The fully fenced backyard features a shed which is great for a gardening enthusiasts . Inside, you'll find hardwood floors, detailed trim work and a beautiful stone fireplace that add warmth and personality throughout. The kitchen is updated with butcher block counters and views of the fenced in garden area. Fully fenced in back yard for privacy! A truly special place to call home in the heart of Woodbridge.
MLS #:
24177174
24177174
Taxes
$7,953(2025)
$7,953(2025)
Lot Size
0.78 acres
0.78 acres
Type
Single-Family Home
Single-Family Home
Year Built
1800
1800
Style
Colonial, Antique
Colonial, Antique
County
South Central Connecticut Planning Region
South Central Connecticut Planning Region
Listed By
Barbara Zink, Coldwell Banker Realty, Contact: (203) 464-2598
Source
SMART MLS
Last checked May 30 2026 at 8:28 PM GMT+0000
SMART MLS
Last checked May 30 2026 at 8:28 PM GMT+0000
Bathroom Details
- Full Bathroom: 1
- Half Bathroom: 1
Interior Features
- Cable - Available
- Open Floor Plan
Kitchen
- Microwave
- Refrigerator
- Dishwasher
- Dryer
- Electric Range
Lot Information
- Rolling
- Dry
- Fence - Full
Property Features
- Foundation: Stone
Heating and Cooling
- Hot Air
- Heat Pump
- Hot Water
- Central Air
- Ceiling Fans
Basement Information
- Interior Access
- Unfinished
- Concrete Floor
- Sump Pump
- Full
Exterior Features
- Vinyl Siding
- Roof: Asphalt Shingle
Utility Information
- Sewer: Septic
- Fuel: Propane, Electric, Solar
- Energy: Storm Doors, Storm Windows
School Information
- Elementary School: Beecher Road
- Middle School: Amity
- High School: Amity Regional
Garage
- Off Street Parking
- Paved
- Driveway
Living Area
- 1,091 sqft
Additional Information: Milford | (203) 464-2598
Location
Disclaimer: The data relating to real estate for sale on this website appears in part through the SMARTMLS Internet Data Exchange program, a voluntary cooperative exchange of property listing data between licensed real estate brokerage firms, and is provided by SMARTMLS through a licensing agreement. Listing information is from various brokers who participate in the SMARTMLS IDX program and not all listings may be visible on the site. The property information being provided on or through the website is for the personal, non-commercial use of consumers and such information may not be used for any purpose other than to identify prospective properties consumers may be interested in purchasing. Some properties which appear for sale on the website may no longer be available because they are for instance, under contract, sold or are no longer being offered for sale. Property information displayed is deemed reliable but is not guaranteed. Copyright 2026 SmartMLS, Inc. Last Updated: 5/30/26 13:28




