

Listing Courtesy of: SMART MLS / Listed By: Taylor Zullo, Coldwell Banker Realty - Contact: (203) 306-8471
45 Harkness Drive Milford, CT 06460
Active (1 Days)
$519,900 (USD)
OPEN HOUSE TIMES
-
OPENSun, Aug 912 noon - 2:00 pm
Description
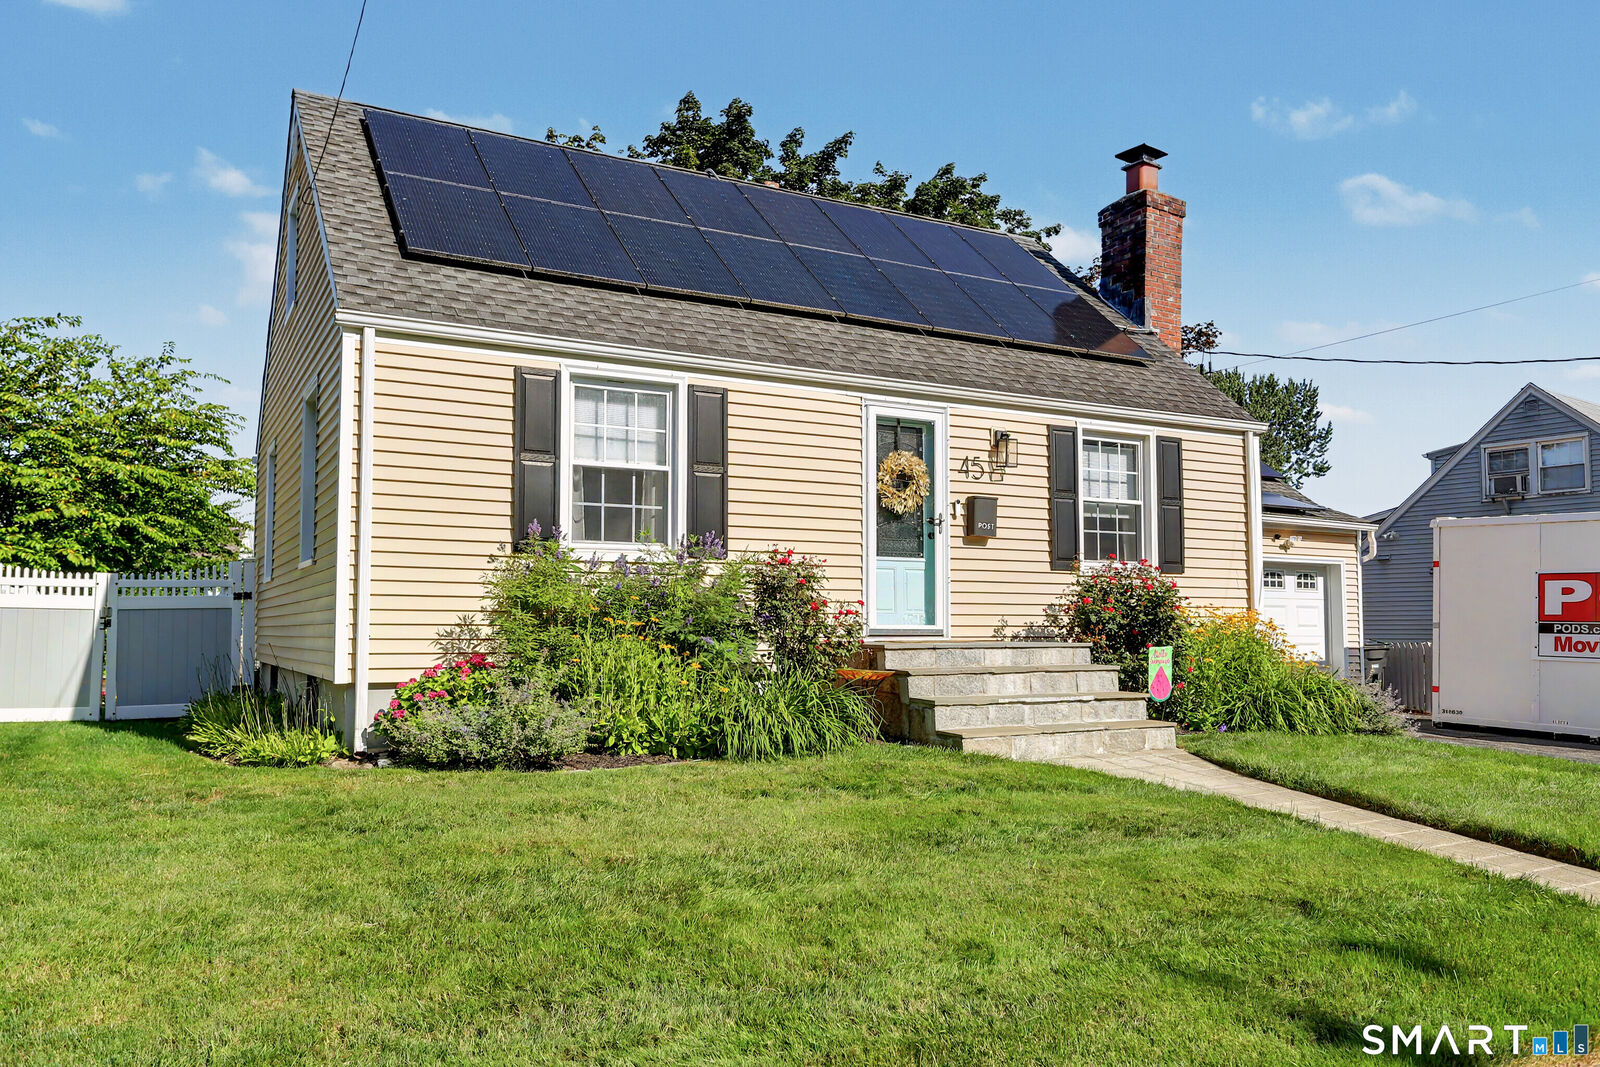
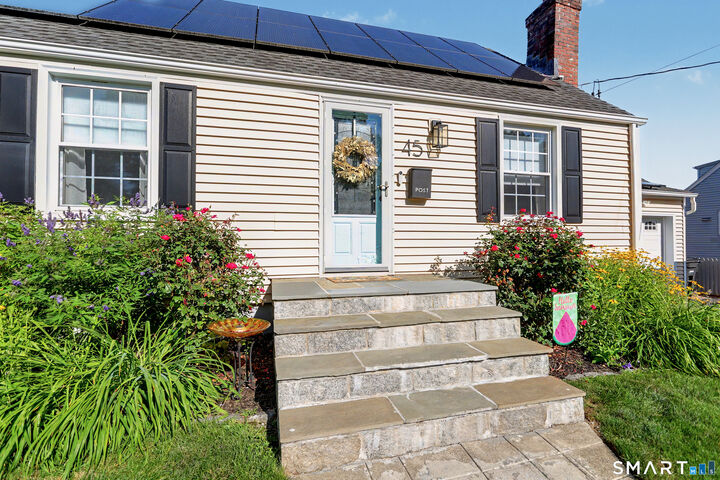
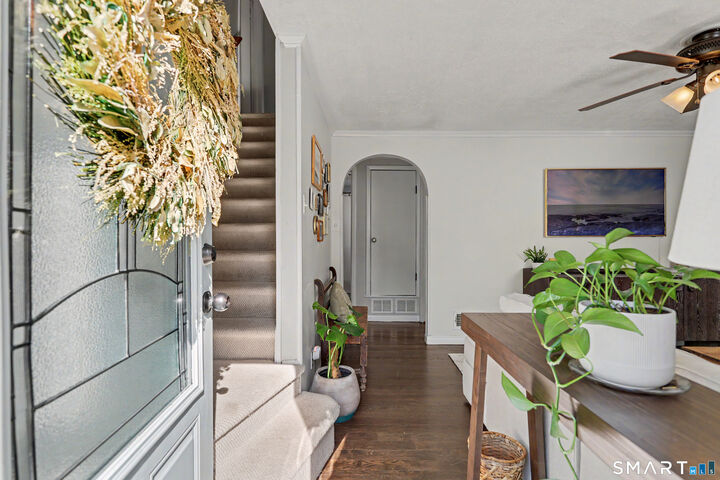
Charming Cape Just Minutes from Silver Sands & Downtown Milford! Welcome to this beautifully maintained 4-bedroom Cape offering classic character with thoughtful updates in Milford's desirable Meadowside neighborhood. This inviting home features a partially remodeled full bathroom and a wonderful blend of charm, comfort, and functionality. Enjoy a convenient location just minutes from Silver Sands State Park, downtown Milford, beaches, restaurants, shopping, and the train station. The main level offers a bright eat-in kitchen, separate dining area, and a cozy living room with a beautiful stone fireplace. Two bedrooms, including the primary, are located on the first floor, while two additional bedrooms upstairs provide flexibility for guests, a home office, or additional living space. The partially finished basement provides additional space for storage, hobbies, or a variety of uses. Outside, enjoy a private, fully fenced backyard with mature landscaping and a spacious deck perfect for entertaining or relaxing on summer evenings. Additional highlights include a one-car garage, paid-off solar panels for added energy savings, and pride of ownership throughout. Move right in and enjoy everything Milford has to offer! Seller to secure suitable housing.
MLS #:
24196756
24196756
Taxes
$6,392(2025)
$6,392(2025)
Lot Size
8,276 SQFT
8,276 SQFT
Type
Single-Family Home
Single-Family Home
Year Built
1942
1942
Style
Cape Cod
Cape Cod
County
New Haven County
New Haven County
Listed By
Taylor Zullo, Coldwell Banker Realty, Contact: (203) 306-8471
Source
SMART MLS
Last checked Aug 7 2026 at 6:47 AM GMT+0000
SMART MLS
Last checked Aug 7 2026 at 6:47 AM GMT+0000
Bathroom Details
- Full Bathroom: 1
Kitchen
- Oven/Range
- Microwave
- Refrigerator
- Dishwasher
- Washer
- Dryer
Lot Information
- Fence - Full
Property Features
- Foundation: Concrete
Heating and Cooling
- Hot Air
- Central Air
Basement Information
- Partially Finished
- Storage
- Interior Access
- Hatchway Access
- Full
Exterior Features
- Vinyl Siding
- Roof: Asphalt Shingle
Utility Information
- Sewer: Public Sewer Connected
- Fuel: Oil
- Energy: Thermopane Windows, Active Solar
School Information
- Elementary School: Per Board of Ed
- Middle School: Per Board of Ed
- High School: Jonathan Law
Garage
- Attached Garage
Living Area
- 1,098 sqft
Additional Information: Milford | (203) 306-8471
Location
Disclaimer: The data relating to real estate for sale on this website appears in part through the SMARTMLS Internet Data Exchange program, a voluntary cooperative exchange of property listing data between licensed real estate brokerage firms, and is provided by SMARTMLS through a licensing agreement. Listing information is from various brokers who participate in the SMARTMLS IDX program and not all listings may be visible on the site. The property information being provided on or through the website is for the personal, non-commercial use of consumers and such information may not be used for any purpose other than to identify prospective properties consumers may be interested in purchasing. Some properties which appear for sale on the website may no longer be available because they are for instance, under contract, sold or are no longer being offered for sale. Property information displayed is deemed reliable but is not guaranteed. Copyright 2026 SmartMLS, Inc. Last Updated: 8/6/26 23:47




